Concept by MetaLabs. Hollis Yard is a fictional company. See the breakdown →

Request a callback

Offices builtto programme.

Office fit-out and refurbishment in London. Cat A, Cat B and design and build, delivered by one accountable team, on the date we agreed.
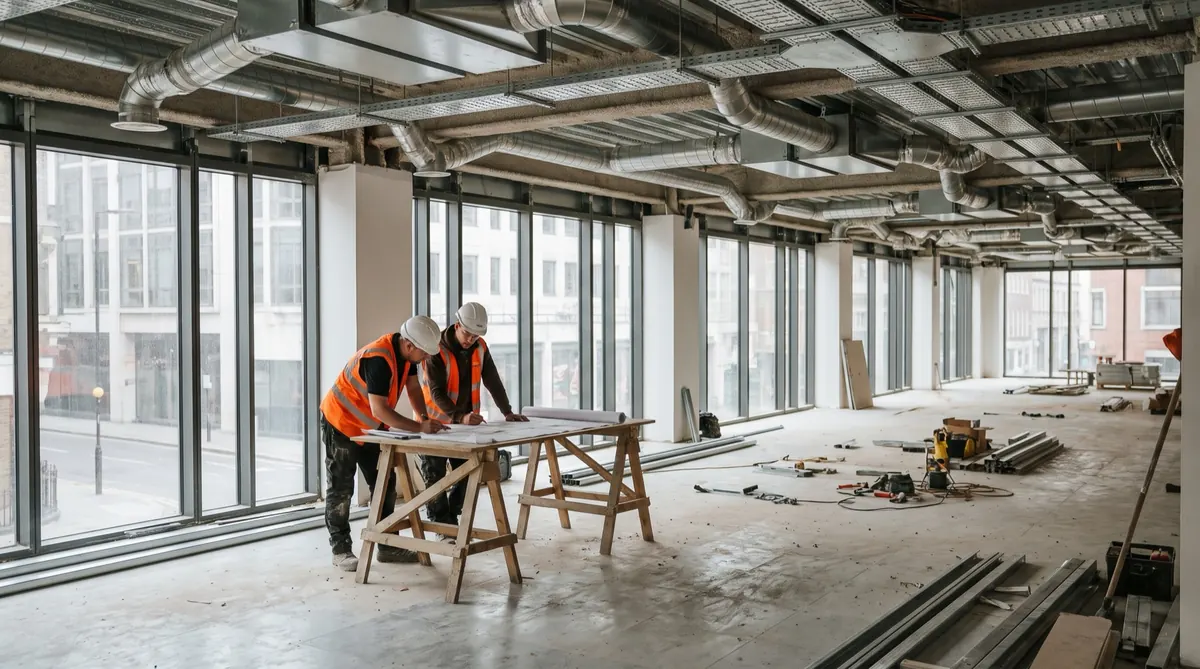
An office floor mid fit-out with site team checking drawings
18years in London
240+projects delivered
2.1msq ft fitted out
  • ISO 9001
  • ISO 14001
  • ISO 45001
  • CHAS
  • Constructionline Gold
Selected work

Recent
projects

Read a case study
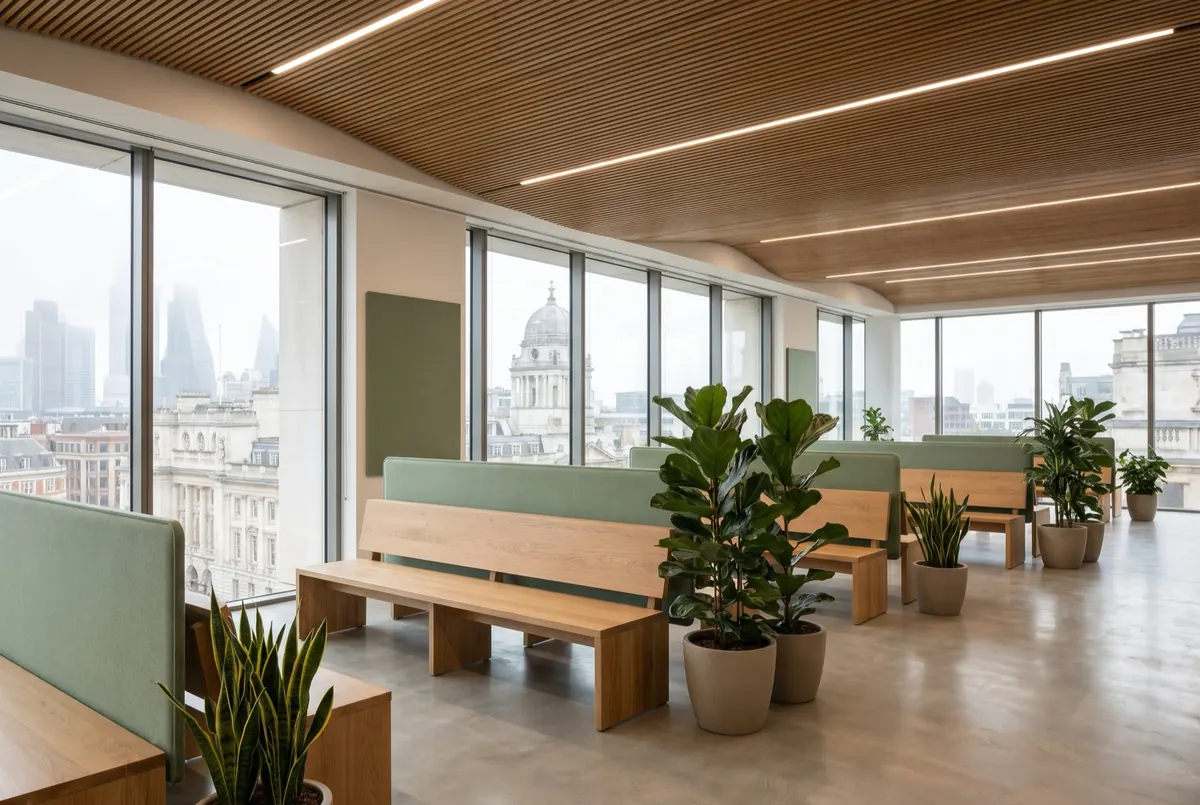
Finished open-plan office with timber ceiling
Kingsway, WC224,000 sq ft14 weeks

Cat B for a law firm, open in 14 weeks

Read the case study →
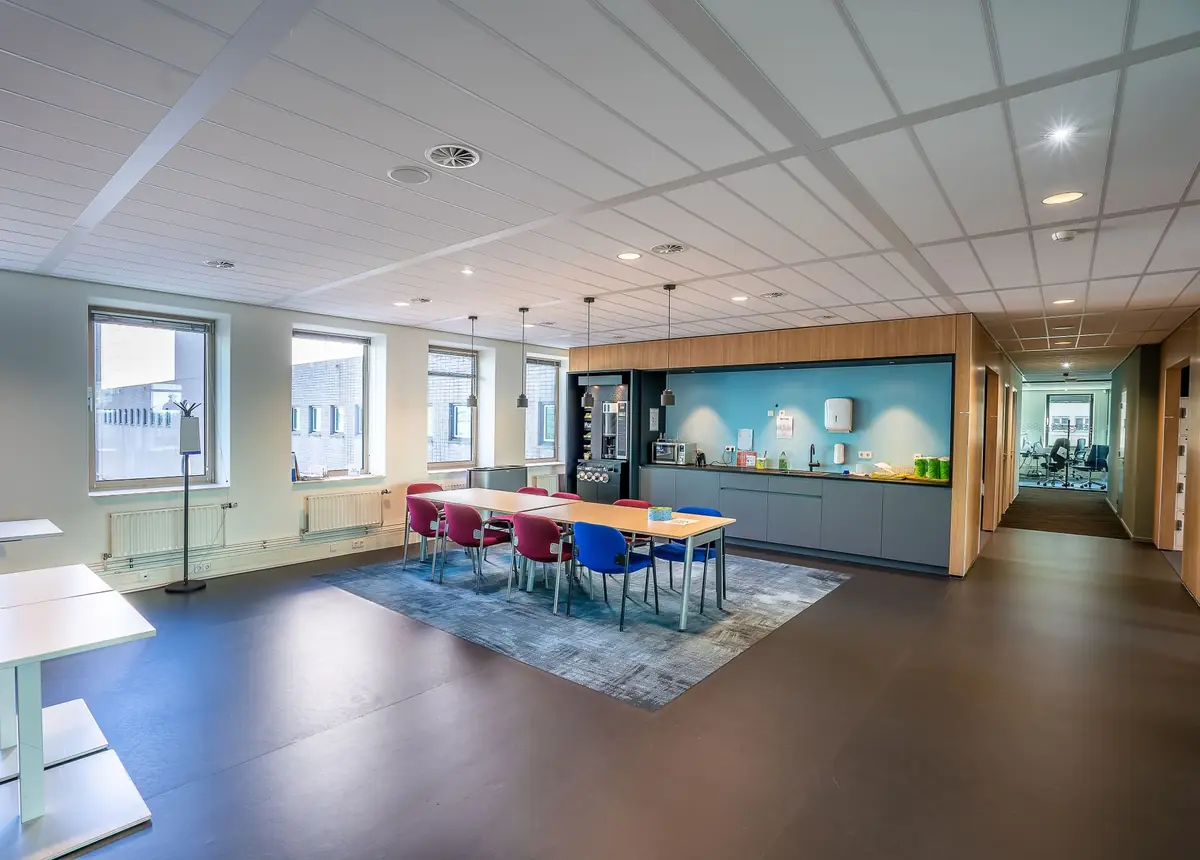
Bright open-plan office with a long team table and a kitchen wall
Shoreditch, EC211,500 sq ft10 weeks

Design and build HQ for a fintech

Project summary
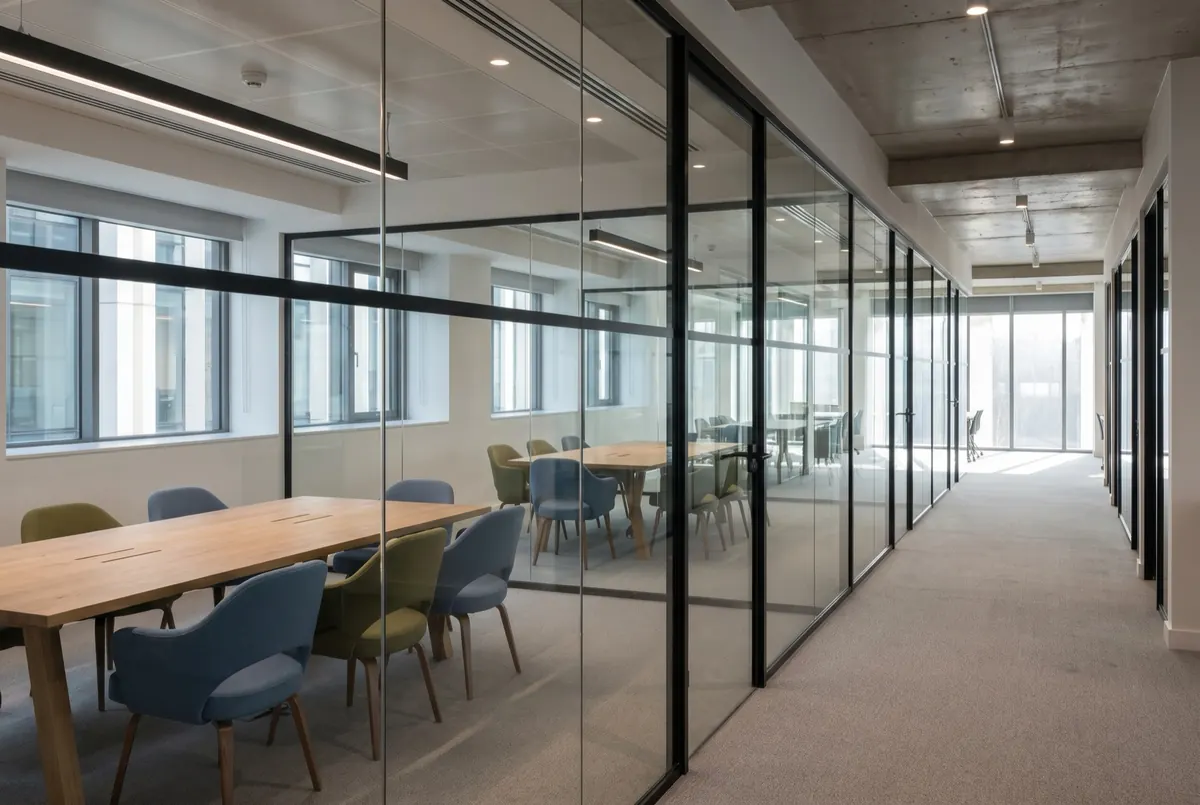
Glass-walled meeting rooms along a corridor
King's Cross, N138,000 sq ft22 weeks

Cat A and B for a life sciences lab office

Project summary
Services

What we build

01

Cat A

Landlord-ready floors: ceilings, lighting, raised floors and services, finished to let.

02

Cat B

The finished workplace your team moves into: walls, kitchens, meeting rooms, AV and furniture.

03

Design and build

One contract from first sketch to handover. Our designers and site team work as one.

04

Refurbishment

Reworking the office you have, floor by floor, while your business keeps running.

05

Relocation and furniture

Moves planned around your lease dates, with furniture specified, supplied and installed.
Sectors

Who we work for

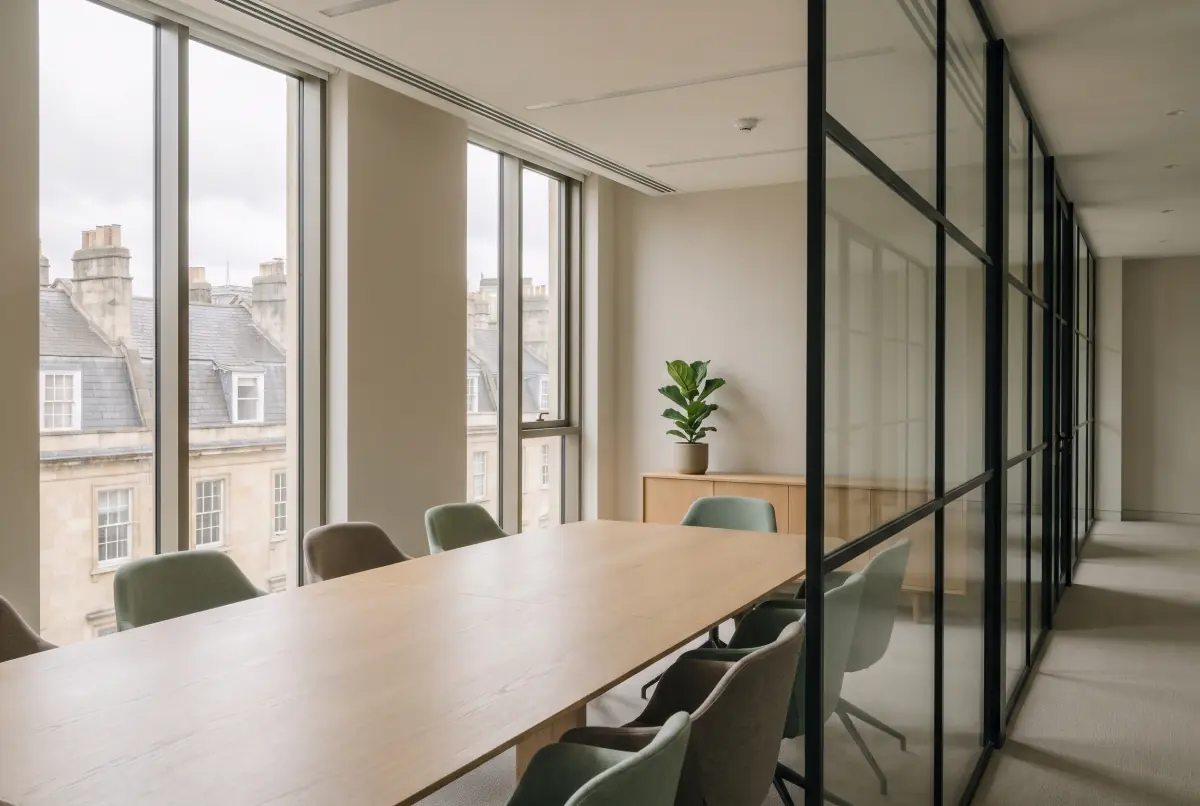
A meeting room with an oak boardroom table by tall windows

Professional services

Law, accountancy and consulting offices built for client meetings and focused work.
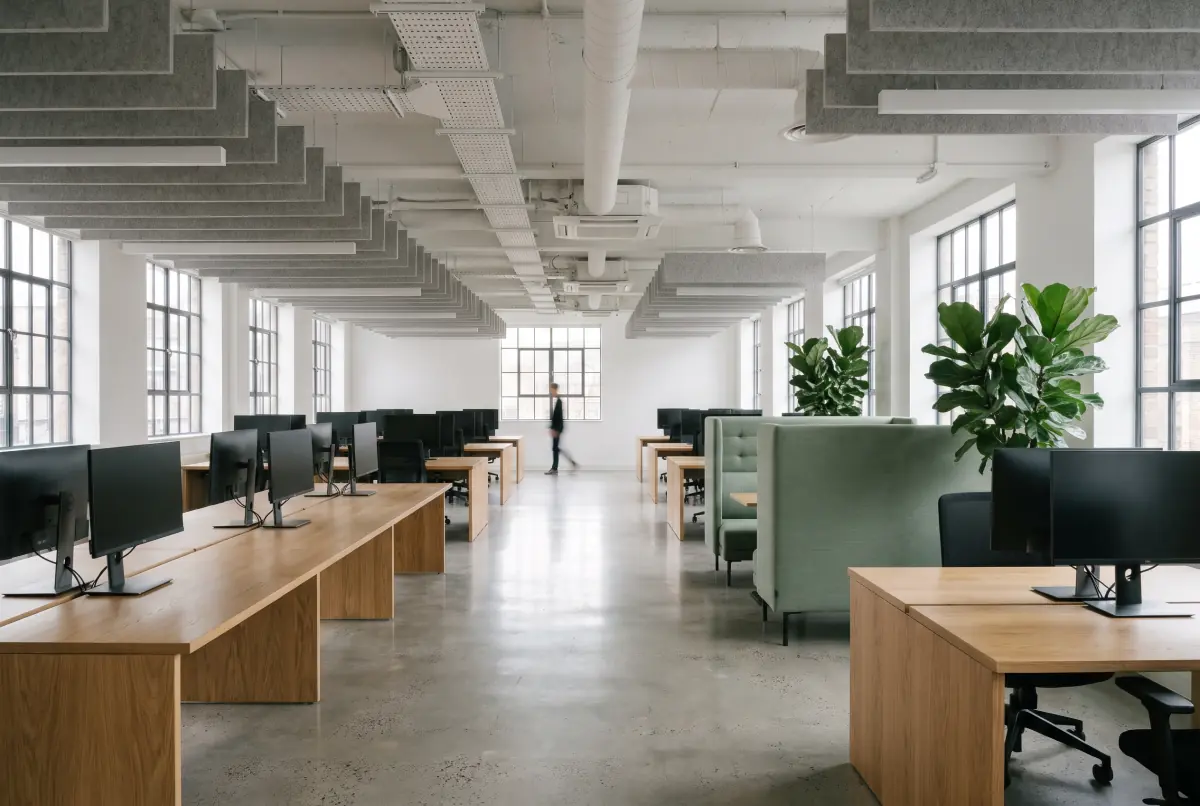
Oak bench desks with screens in an open-plan warehouse office

Technology

Flexible floors that grow with the headcount, with the AV and power to match.
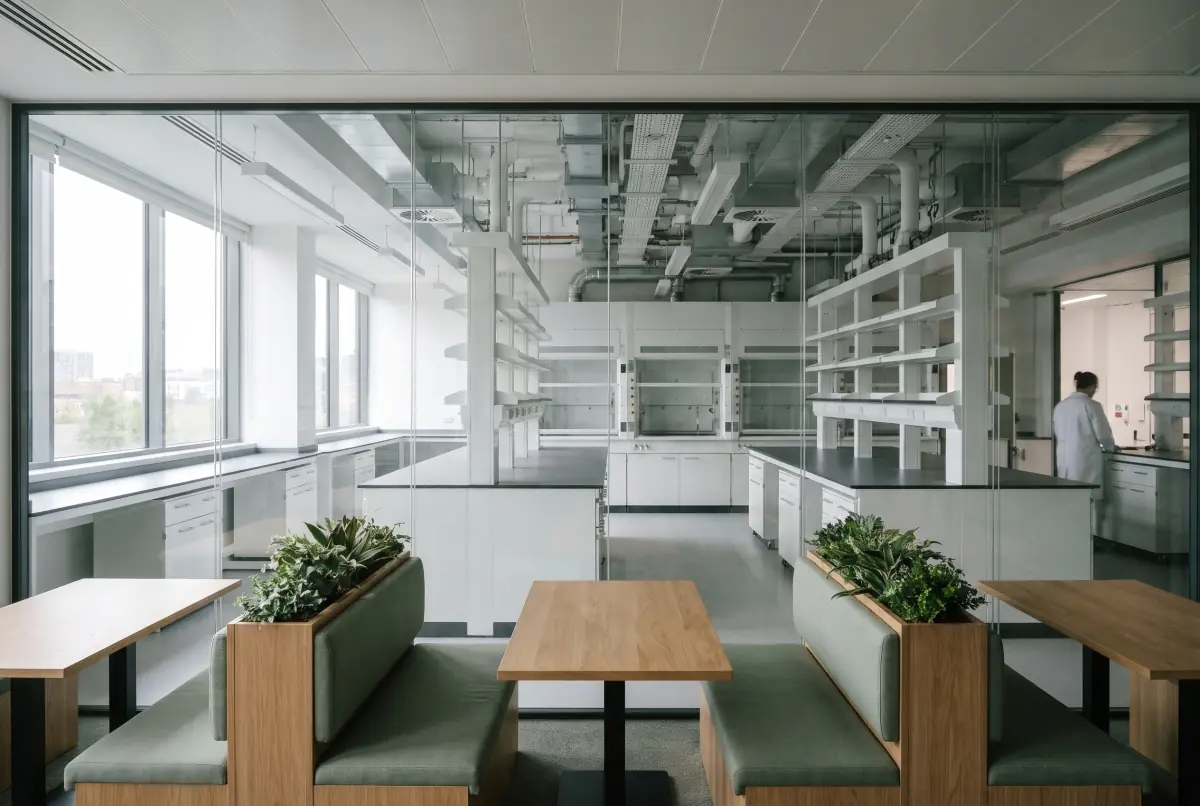
A breakout area looking through a glass wall into a lab

Life sciences

Offices next to labs, with the services and compliance that comes with them.
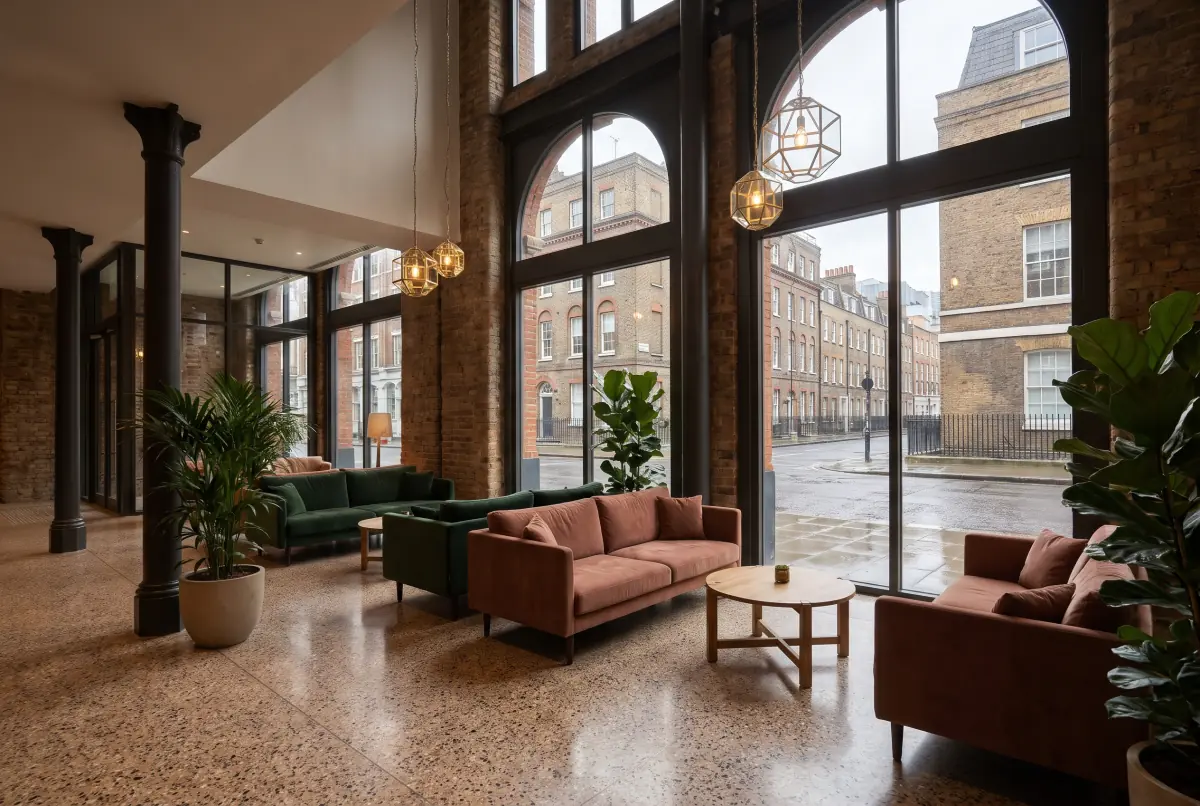
A double-height hotel lobby with green and terracotta sofas

Hospitality

Front-of-house spaces where the finish is the product.

How we work

A typical
16-week programme

You get the programme on day one, and it's the one we build to. Every Friday you get a one-page update against it.

Typical for 15,000–25,000 sq ft Cat B. Larger or Cat A projects run longer.
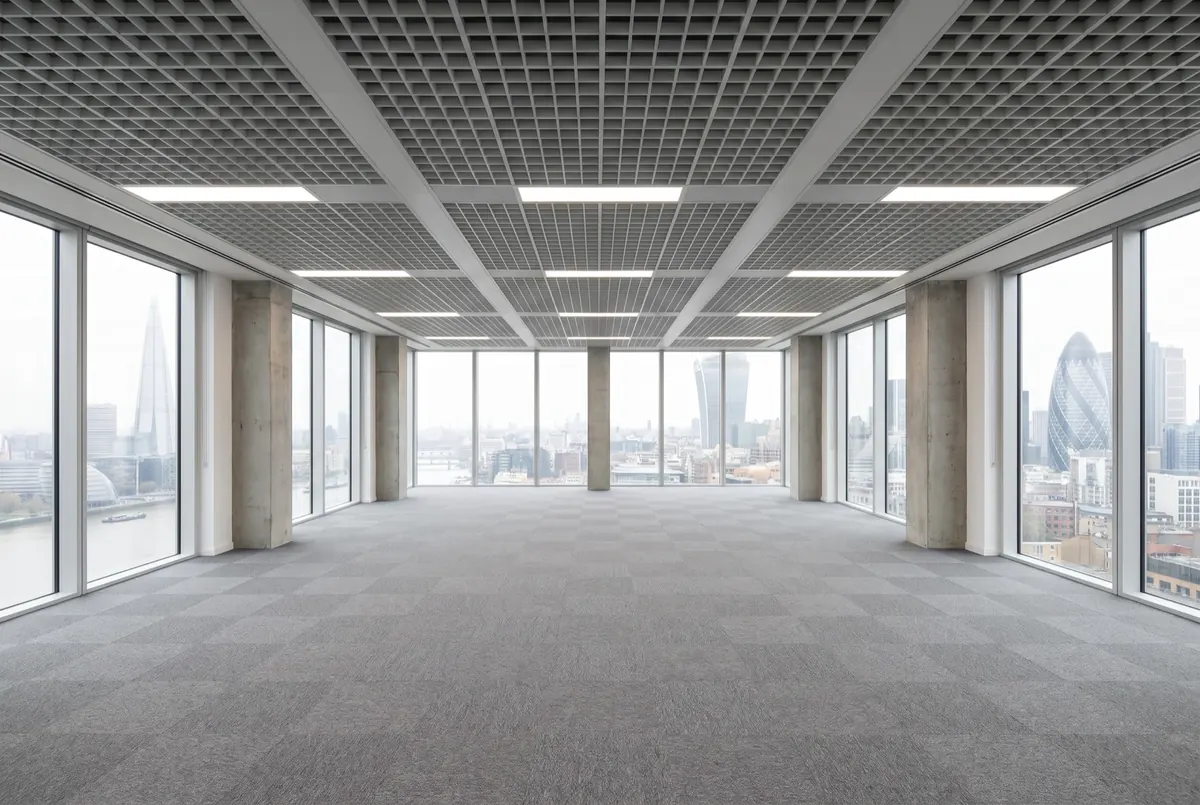
An empty Cat A office floor before work starts
Week 1 Survey of the bare floor
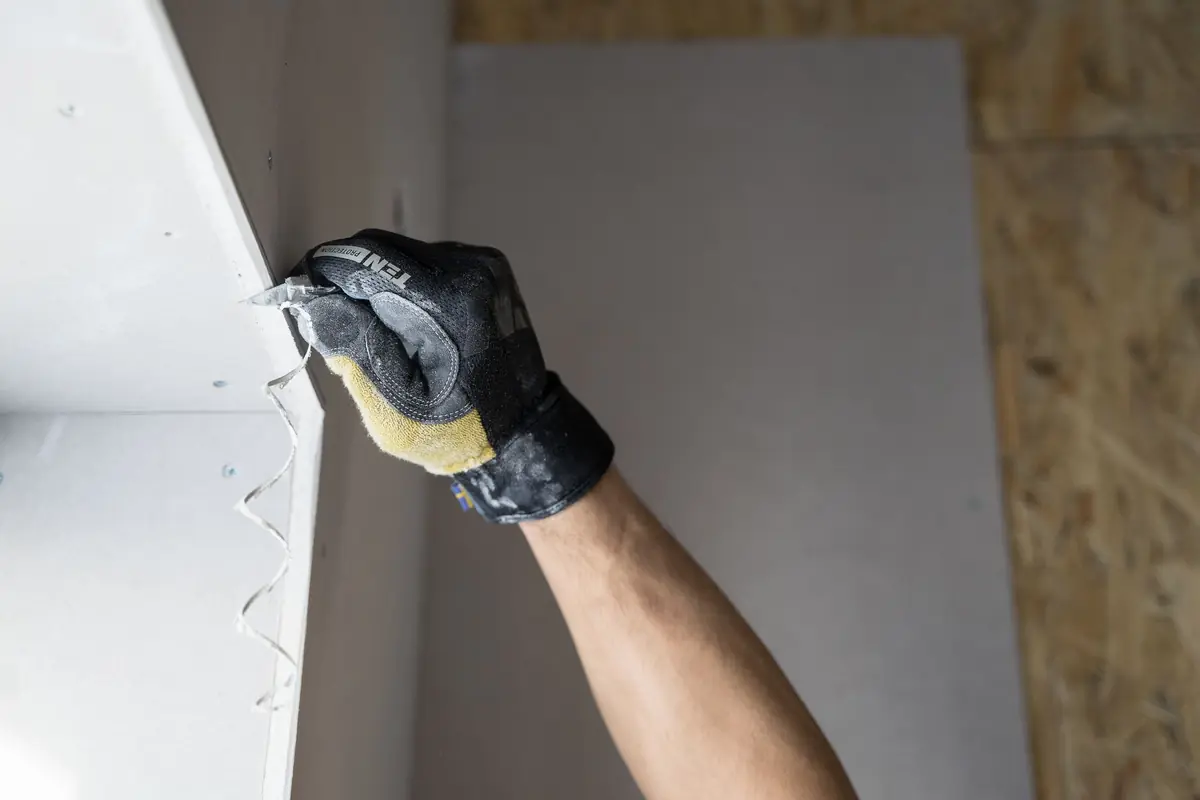
A fitter fixing plasterboard to a new partition
Week 8 Partitions and services going in
The finished open-plan office with a timber slatted ceiling
Week 16 Handover and move-in
Sustainability

Less waste, measured

We report waste, carbon and materials on every project, and design to SKA, BREEAM and WELL when the brief asks for it.
96%site waste diverted from landfill
SKAGold-rated fit-outs
40%reused furniture on refurbishments
WELLand BREEAM fit-out experience
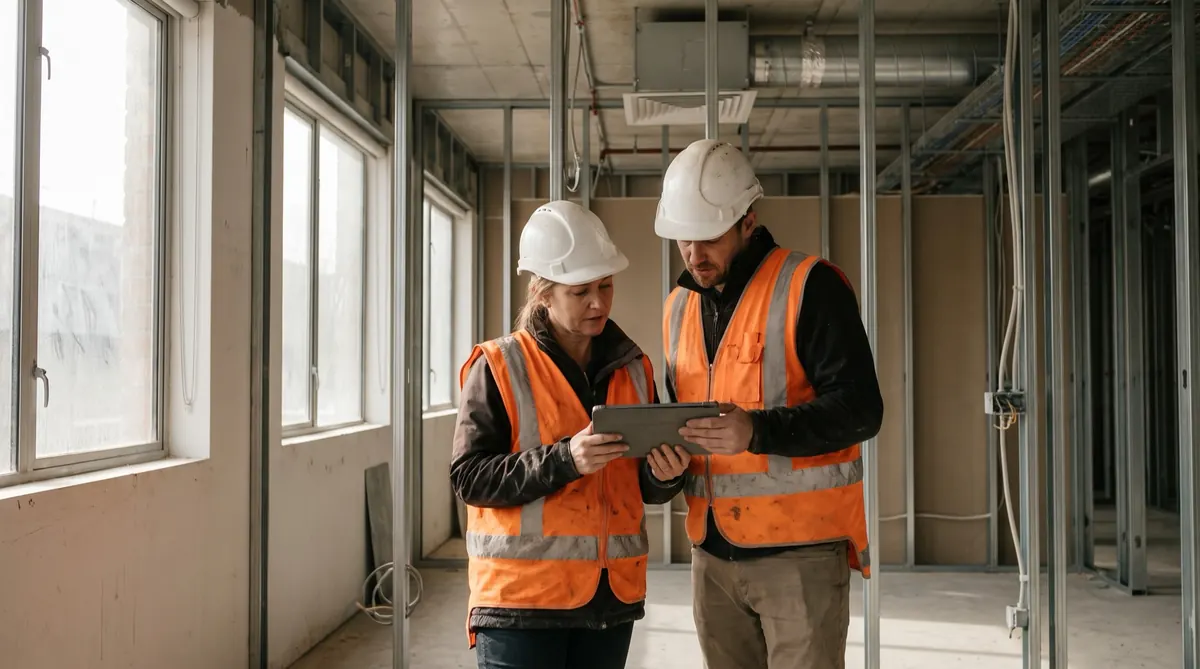
Two site managers in hi-vis checking progress on a tablet
Your team

One team, start to finish

The people you meet at the survey are the people on site. You get their mobile numbers on day one.

  • Project director

    Owns the programme and the budget. Your single point of contact.

  • Site manager

    On site every day. Runs trades, safety and the Friday update.

  • Design lead

    Turns the brief into layouts, finishes and drawings you sign off.

Sample client quote
"They gave us a programme in week one and moved us in on the date it said. Nobody on our side had to chase anything."
Operations Director, professional services firm. Sample quote for this concept.
Insights

Guides

A bare Cat A office floor
Guide

Cat A vs Cat B: what's included and who pays

An office floor mid fit-out
Guide

How long does an office fit-out take?

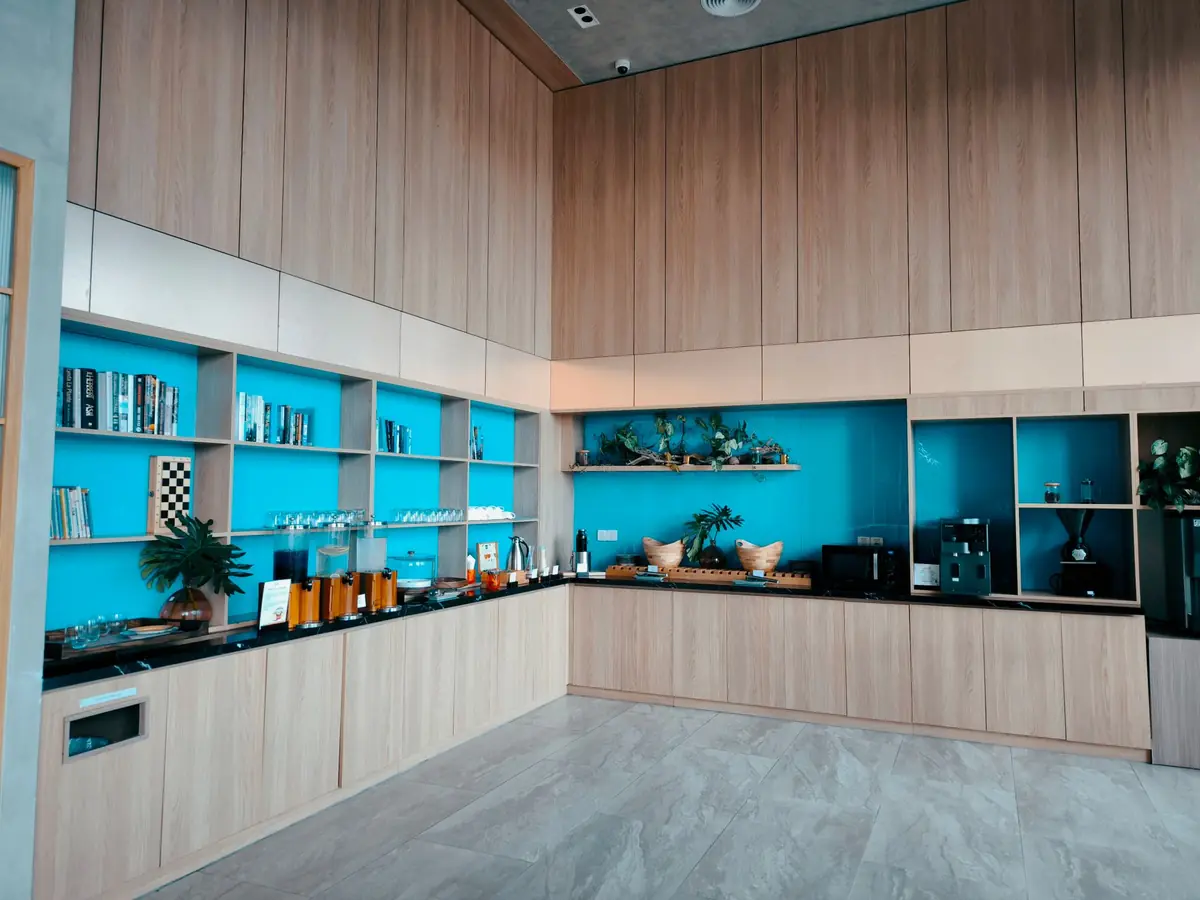
A finished office tea point with timber cabinets
Checklist

12 months before your lease ends: an office move checklist

Request a callback

Tell us about your space

Call

020 0000 0000

Email

hello@hollisyard.example

Visit

Clerkenwell, London EC1