Our work / Kingsway, WC2
24,000 sq ft.
14 weeks.
A Cat B fit-out over three floors for a London law firm, from bare Cat A to client-ready in one programme.
- Client
- Law firm
- Location
- Kingsway, WC2
- Size
- 24,000 sq ft
- Programme
- 14 weeks
- Type
- Cat B
The
challenge
The firm's lease on its old office ended in June, and partners wanted a space that worked for client meetings first and desk work second.
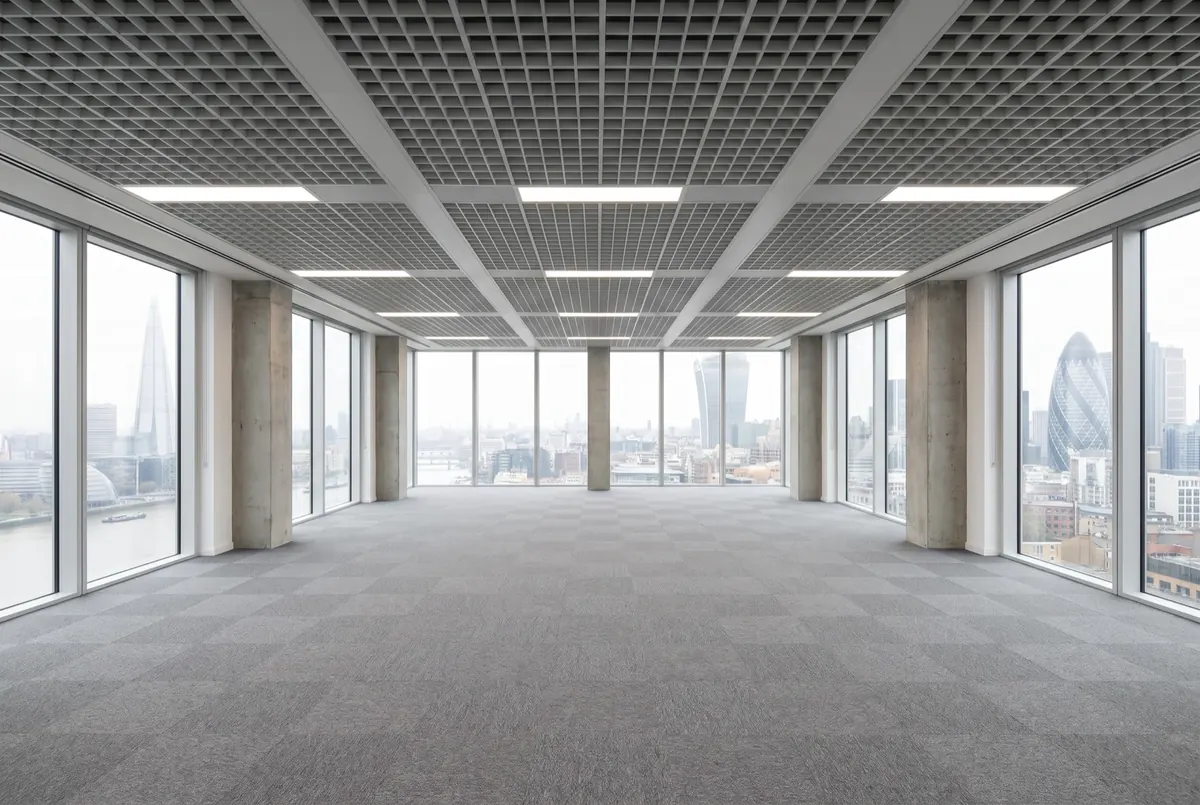
The new building was a bare Cat A shell over three floors. There was no slack in the date: a late handover meant paying for two offices.
Our
approach
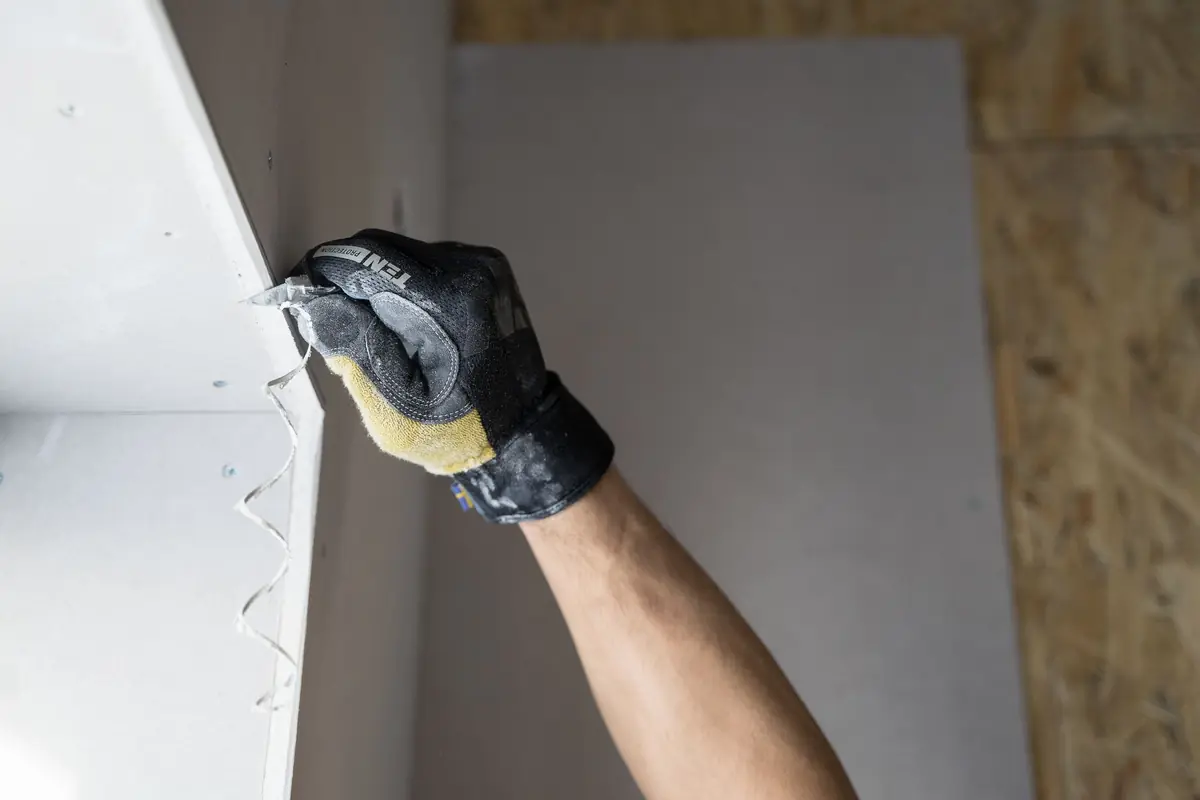
We fixed the programme in week one and ordered the long-lead items (glazing, joinery and AV) before design sign-off, so they arrived on time rather than holding up the build.
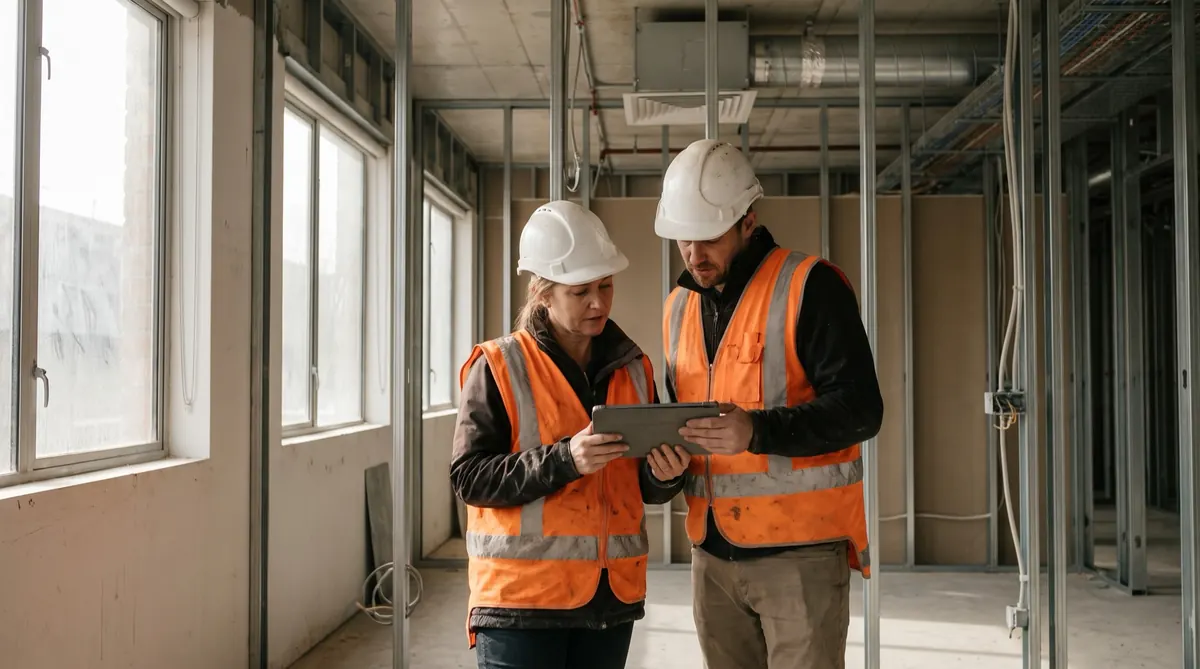
Client floors were built first, so the partners could see the meeting suites finished by week nine while the open-plan floors were still on site.
Every Friday the firm's operations director got a one-page update against the programme.
The
finished
space
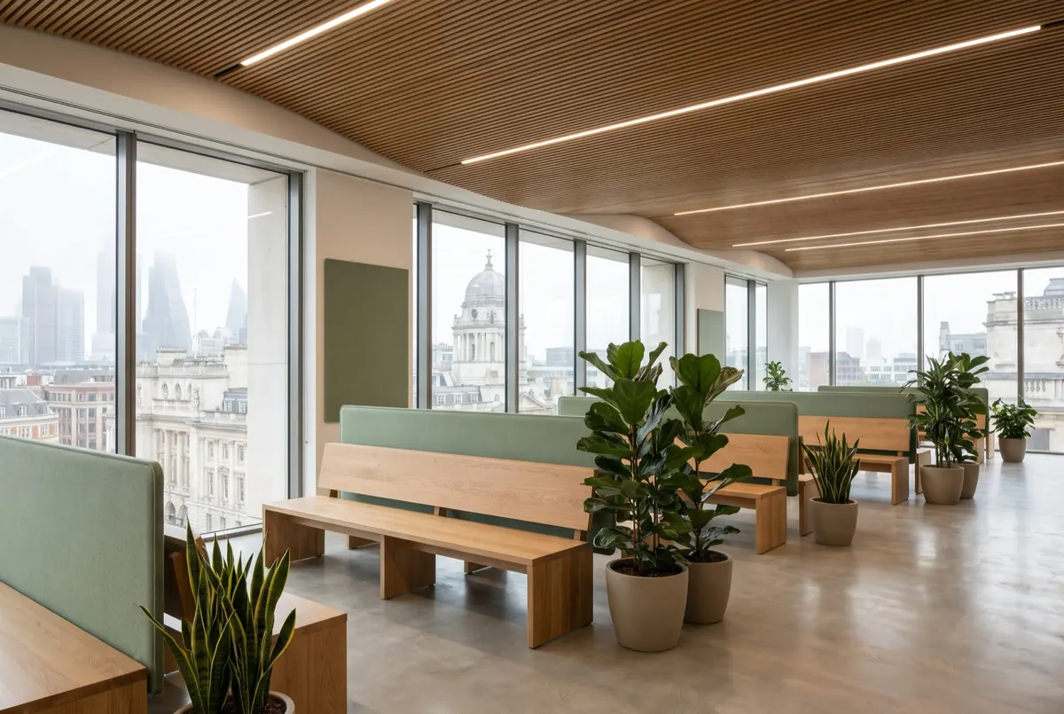
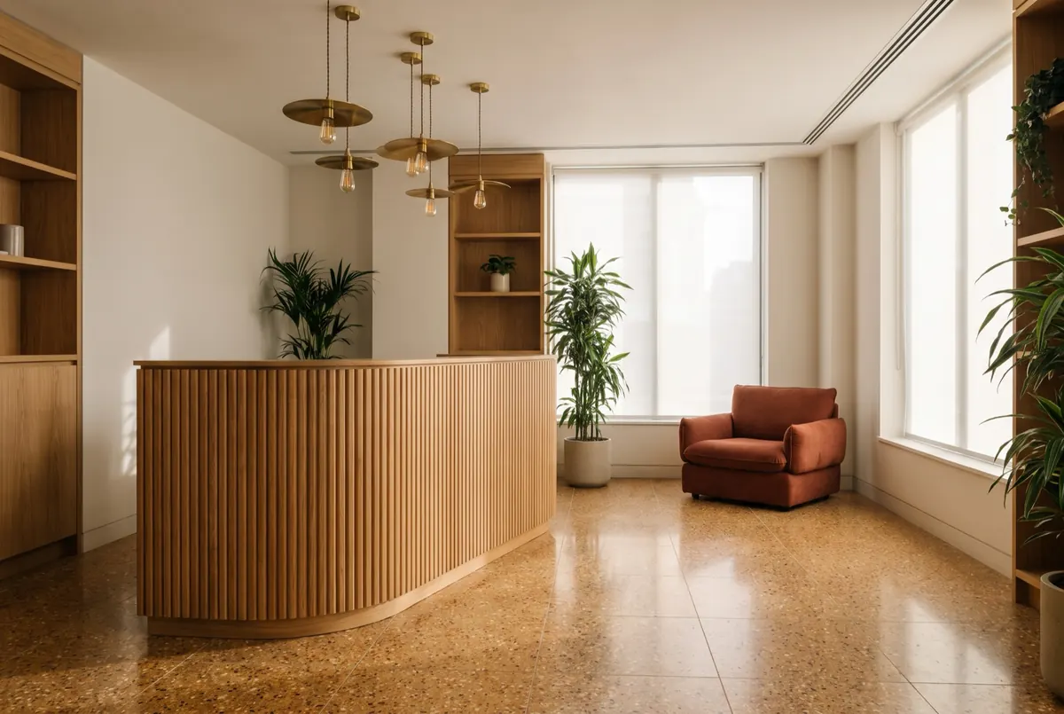
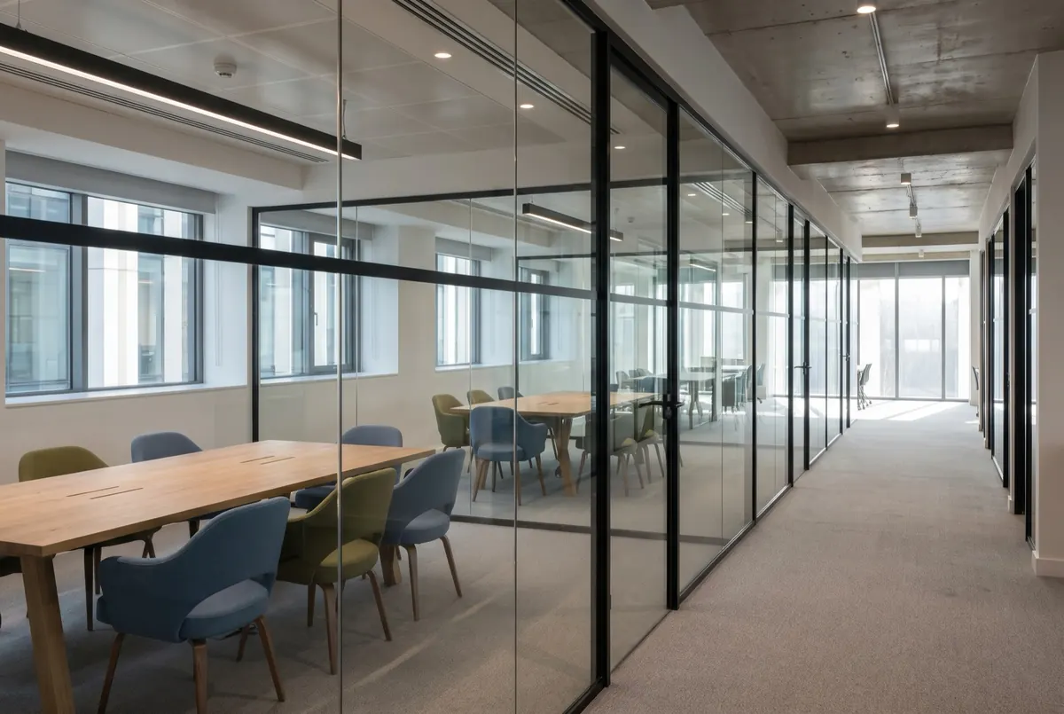
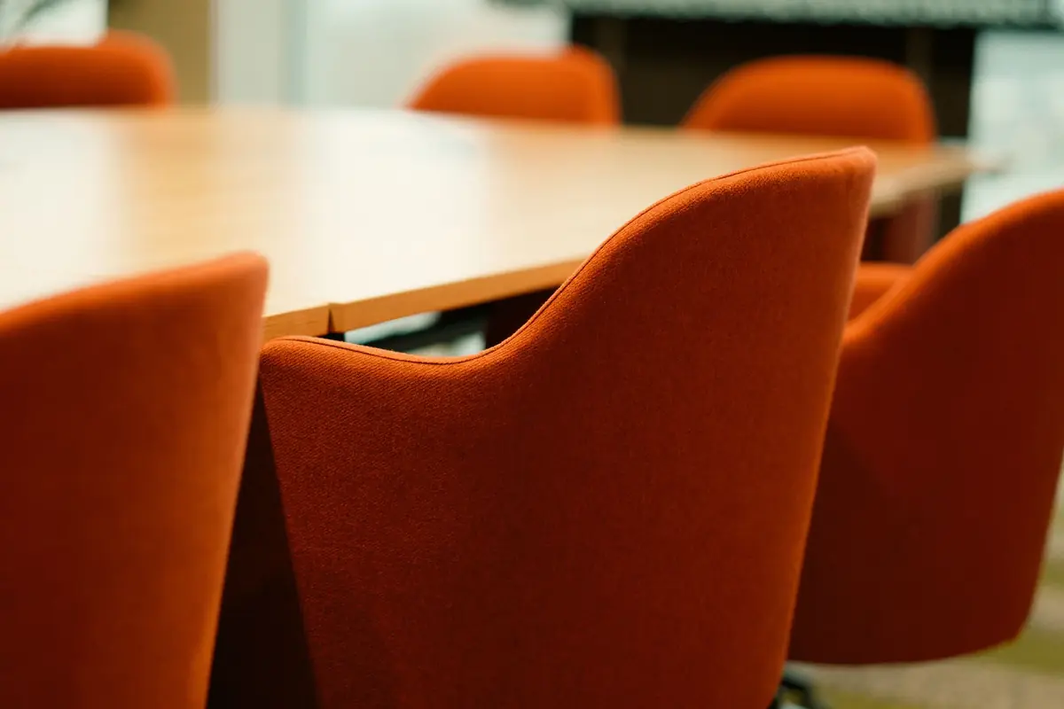
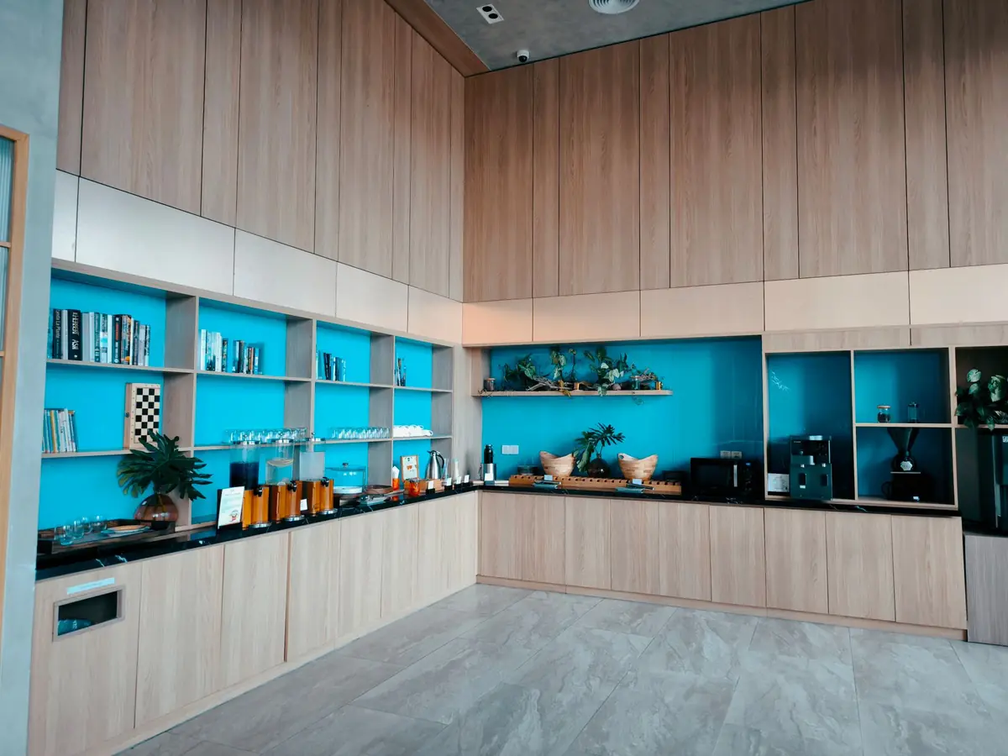
Three floors: a client suite with 26 meeting rooms on the first, open-plan teams above, and a tea point on every floor.
The
result
Handed over in week 14, a week before the old lease ended, with 26 meeting rooms, a client suite and 210 desks.
96% of site waste was diverted from landfill, and 40% of the existing furniture was reused.
"We saw the client floors finished before the rest of the building was. That's when we stopped worrying about the date."
Shoreditch, EC2 →